FRAGMENTS
TYPE IN A CLUSTER
UTRE, KOLHAPUR
MENTORS : DHRUV, MILIND MAHALE, RUPALI GUPTE, TUSHAR RAJKUMAR
DESIGN INTENT
Where life happens on thresholds like the verandah, the mori, and the shared backyards, designing a school in Utre required a deep sensitivity to the village's existing "social choreography," To translate these patterns into a learning environment, the design utilized staggered levels to mimic the village’s natural slope, turning circulation paths into "pause points" where students of different ages can interact—much like the extended balconies and seating steps found in local houses. By adopting a variable scale, classroom volumes can range from intimate, low-ceilinged areas for primary students (the Balwadi) to larger, semi-open communal zones for older standards, ensuring the architecture remains "humble" and approachable. Incorporating elements like shared walls and linear corridors that double as dining or gathering spaces directly mirrors the village's cluster typology, transforming the school from a rigid institution into a fluid, porous extension of the community’s daily fabric.
PATTERN STUDY


The patterns I observed throughout the village were that of how different spaces create multiple types of interactions amongst people. Starting with interactions at different levels, I studied how the older houses were directly connected to the road also having outdoor extended seating spaces and extended balconies for people to interact with those moving along the street, creating a verbal as well as visual interaction between the two. The newer houses however, were constructed by extending the front yards to create seating spaces but disconnecting the houses from the road, leading to less interaction than the older houses.
PROGRAM DIAGRAM

PLAN AT +3000 LEVEL / GROUND FLOOR PLAN

ITERATIONS


PLAN AT +4500 LEVEL / FIRST FLOOR PLAN

ITERATIONS


SECTIONS

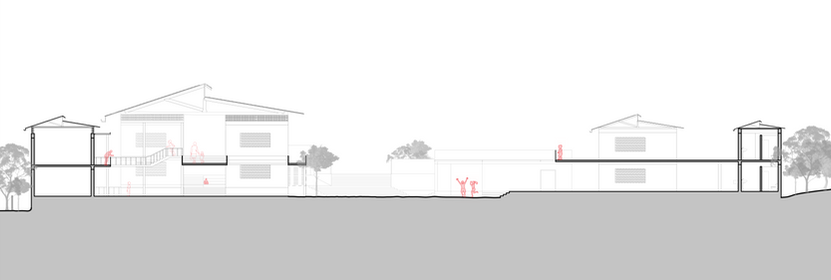
ITERATIONS


CASE STUDY
MAGIC BUS LEARNING PAVILION
- ARCHITECTURE BRIO

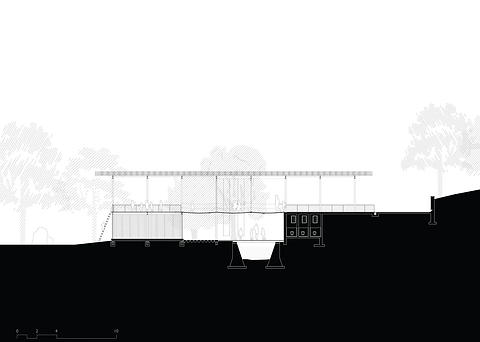
DIAGRAMS


