FRAGMENTS
ARCHITECTURE AS BUILDING SYSTEMS
FRACTAL SHADE
MENTORS : ABHIJIT EKBOTE, DIPTI BHAINDARKAR, MILIND MAHALE, SAURABH BARDE
The resource I was working with was solar energy and the library I was designing was a library for rest. I started off with understanding how solar radiation is captured, converted and used .
Our site was located at the Old Kabrastan road in Jogeshwari East.
For my analysis, I studied the shadow patterns of the trees at the site on the days of maximum and minimum sunlight and then arrived at the location for my design intervention that is the lawn area since it receives maximum amount of sunlight throughout the day.
I arrived at my form according to the shadow patterns in a way that the library would also act as a shade throughout the day.
I triangulated the form so as to create surfaces that could be placed at an angle to capture maximum solar rays and placed them facing the southwest direction.
Initially, I thought of designing the form in such a way that the roof itself would also act as the walls of the structure but then the tilted surfaces created corners that could not be accessed and so I thought of elevating the roof but at the same time visualizing it as a floating structure. I tried making the entire edge a ribbon window kind of frame but it would make the interiors more heated, so I extended the frames of the triangular surfaces to the ground to follow the rhythm of the roof that would act as the supporting members.
RESOURCE AND PROGRAMME CHART

SITE AND COMMUNITY

SITE ANALYSIS

SCHEMATIC DIAGRAMS ON SITE

IDEATION AND FORM


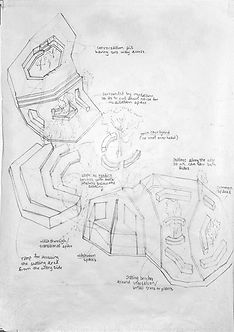
DESIGN SITE PLAN

DESIGN DETAIL PLAN

DESIGN SECTIONS

SPACE VISUALIZATION/ MODEL


CALCULATIONS AND VOLUME ANALYSIS
